
A corridor too narrow to fit a console, a bathroom where the door hits the vanity, an L-shaped living room that makes any sofa arrangement unstable: it is often a specific architectural constraint that triggers a custom design project. Starting from this point of friction, rather than from a catalog, changes the very nature of interior design.
Technical constraints that guide a custom layout
You don’t start a project by choosing a color or a style. You start by measuring, locating technical ducts, identifying load-bearing walls, and locating water inlets. Without this survey, a custom piece of furniture may obscure a shut-off valve or prevent the opening of an electrical panel.
Old apartments pose a recurring problem: floors are almost never level. A gap of a few centimeters between two parallel walls is enough to render a custom-designed dressing unusable without on-site verification. The measurement survey determines the success of any custom project.
In newer homes, the constraint is different. Drywall partitions limit the load-bearing capacity for wall-mounted shelves or tall kitchen cabinets. You must then plan for wooden or metal reinforcements before installation, which alters the schedule and budget for the work.
Professionals specialized in interior design assist in this technical phase, as can be seen on interieur-concepts.be, where the design integrates the realities of the existing structure from the outset.
Optimization room by room: kitchen, bathroom, storage
Each room has its own ergonomic rules, and standard solutions often ignore them.
Kitchen: the activity triangle as a starting point
The principle of the triangle (cooking zone, washing zone, storage zone) remains the foundation of a functional kitchen layout. Custom-made, the distances between these three points are adjusted to the nearest centimeter. A work surface tailored to the user’s height reduces daily fatigue.
Long kitchens, common in urban apartments, complicate this triangle. A common solution is to shift the refrigerator to the end of the line and concentrate the sink and cooktop on the main wall, integrating a narrow vertical storage unit between the two areas.
Bathroom: accessibility and anticipation
The custom layout of a bathroom is not just about choosing tiles. Anah, through the MaPrimeAdapt’ scheme, funds housing adaptation work for people losing autonomy, covering 50% or 70% of eligible expenses depending on household resources. Anticipating the accessibility of a bathroom during a renovation avoids a second costly intervention.
Specifically, this means a walk-in shower without a step, support bars integrated into the wall design, and adjustable-height vanity units. These choices are not clinical when they are considered from the design stage.
Storage and dressing: utilizing every nook
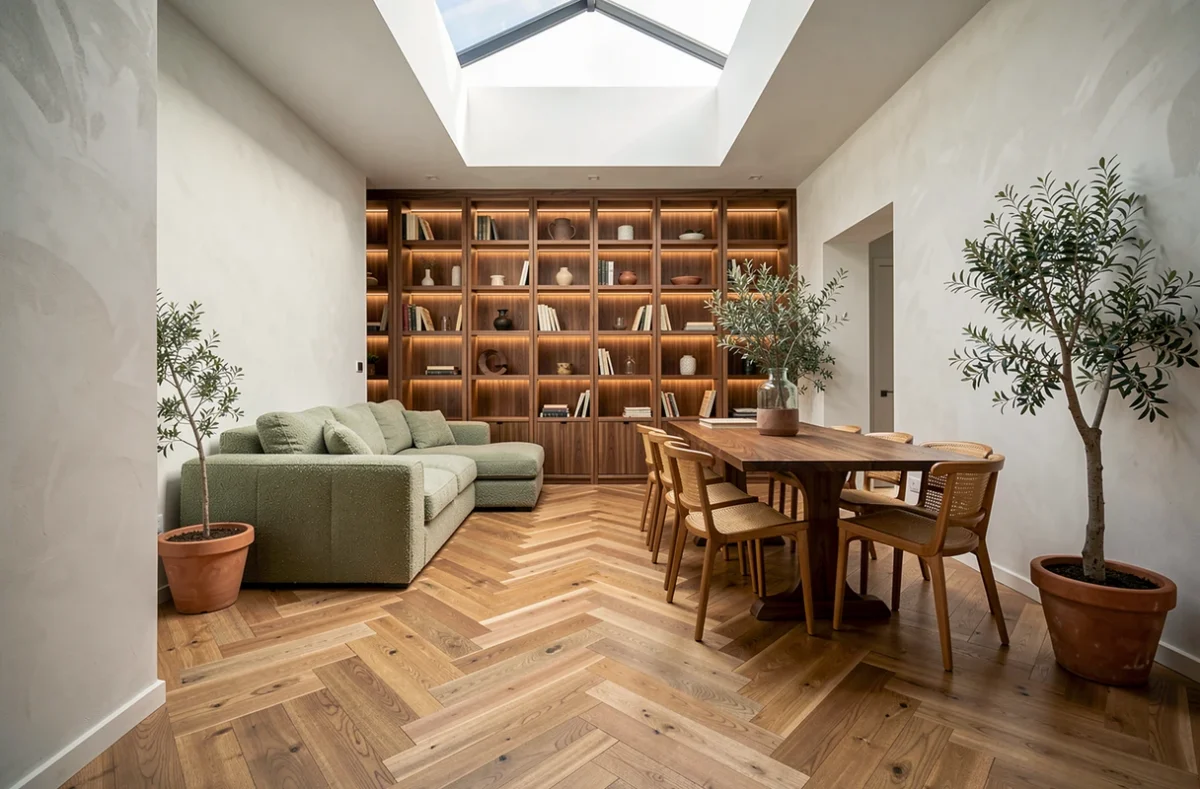
Spaces under slants, under stairs, or in alcoves are rarely usable with standard-sized furniture. A custom layout transforms these lost volumes into functional storage. Here are some guidelines for an effective dressing or closet:
- Plan for a minimum depth of 60 cm to hang hangers without the clothes touching the back or the door
- Divide the height into three zones: high hanging for coats, mid-height hanging for shirts, drawers or low shelves for folded linen
- Integrate LED strip lighting on each level to avoid shadowy areas that make storage unusable on a daily basis
Materials and reuse: choices that commit
The choice of materials goes beyond aesthetics. A laminate countertop does not age like a solid wood countertop, and their maintenance requirements differ radically. Each material imposes a maintenance protocol that determines its durability over ten or twenty years.
The reuse of furniture and design elements is gaining ground, but it involves concrete checks. The French Building Federation reminds us that legal guarantees continue to apply to reused materials. Their compatibility with the intended use and their suitability for use must be evaluated, even when provided by the client.
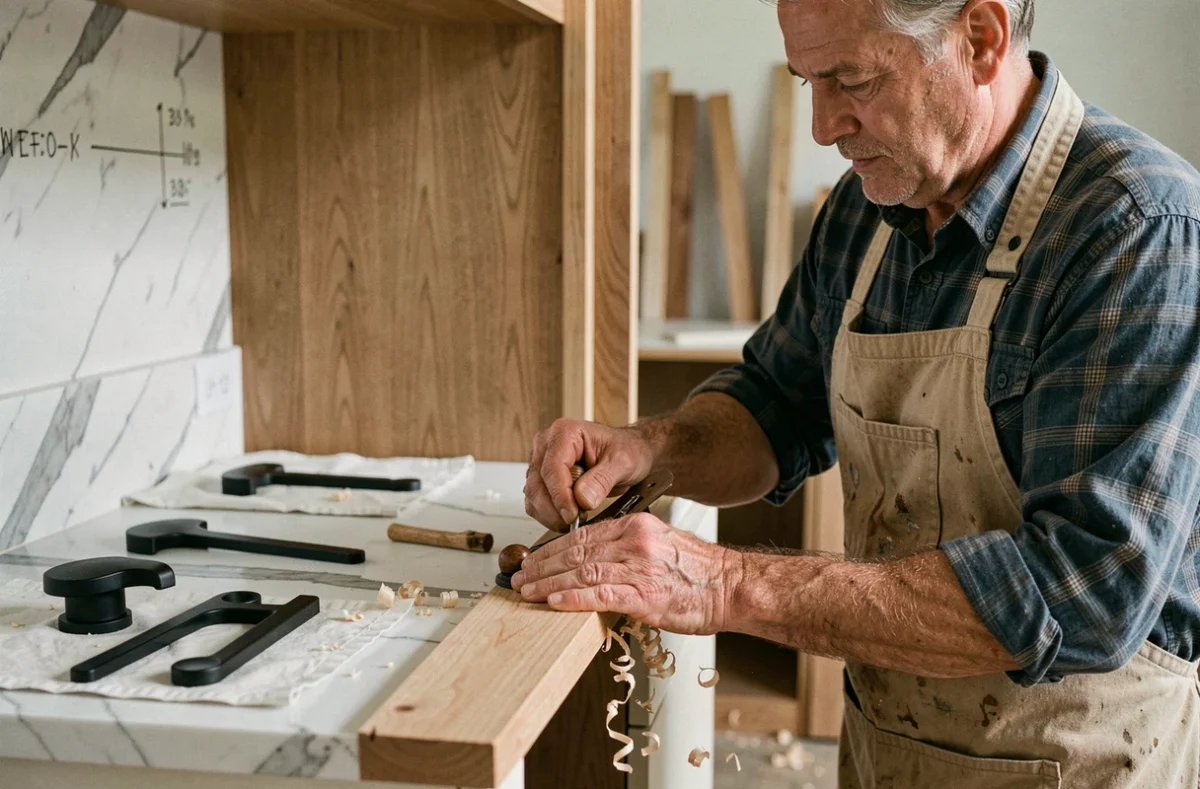
In practice, one can recover old doors, oak boards from demolition sites, or vintage hardware, provided that the following checks are made:
- The absence of lead in old paints, especially for interior woodwork dating from before the 1950s
- The dimensional stability of the wood, which must have been stored in conditions close to the humidity of the destination housing
- The compliance of reused electrical or plumbing elements with current standards, under penalty of losing insurance coverage
Budget for a custom interior design project: what affects the cost
It is often said that custom work costs two to three times more than standard. This statement deserves nuance, as the additional cost varies significantly depending on the complexity of cuts, the type of materials, and whether structural modifications are necessary (reinforcement of partitions, relocation of networks).
The item that most affects the budget remains plumbing and electricity, not the furniture itself. Moving a water point two meters in a bathroom can represent a significant portion of the total budget, while the resulting custom vanity is only a fraction of the cost.
Another often underestimated factor: the duration of the project. A carpenter who manufactures in the workshop and installs in one day incurs fewer indirect costs than a layout requiring multiple trades on-site for two weeks. Consolidating interventions and anticipating material supplies remains the most effective lever to contain timelines and costs.
Design and custom layout are not just about decorative choices. It is a technical arbitration between the existing structure, daily uses, and the durability of materials. The best-designed project is one where every decision stems from a real constraint, not a magazine trend.